RESIDENTIAL | BOERNE
KITCHEN REMODEL
Fair Oaks Ranch, TX Kitchen Remodel in Images
A Kitchen Remodel Case Study: From Pink Granite to Taj Mahal

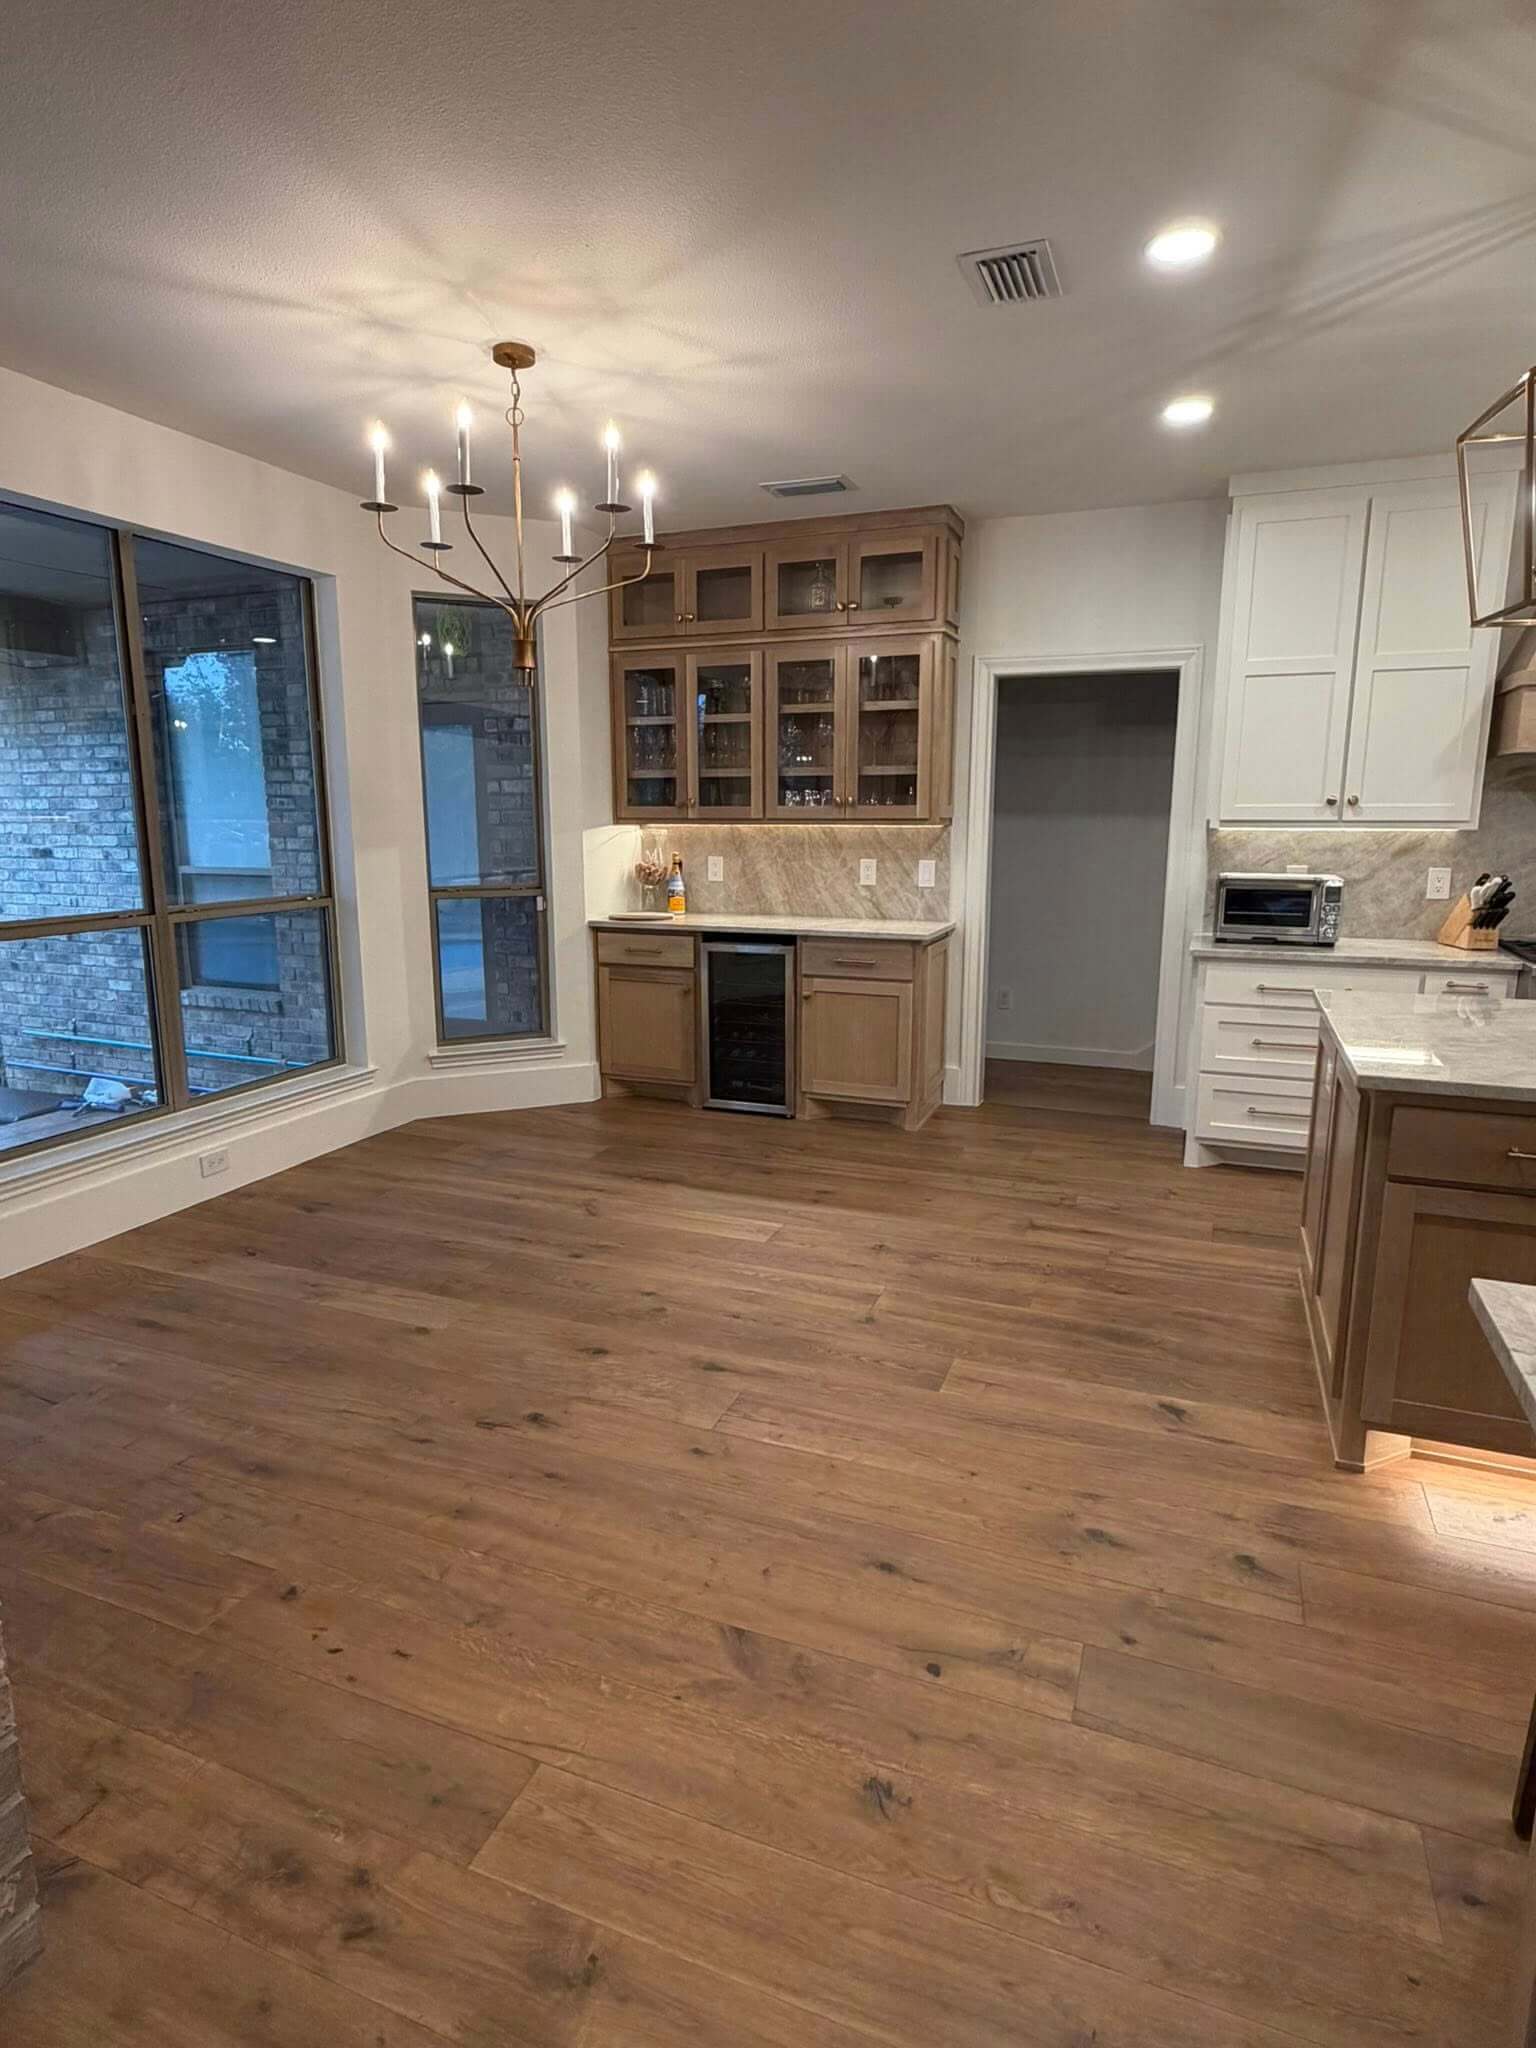
We love how this kitchen remodel project in Fair Oaks Ranch turned out. It’s hard to believe it’s the same room we started with.
Kelsie, it was a pleasure working with you. Thanks for letting us share this beautiful remodel with the Boerne community.
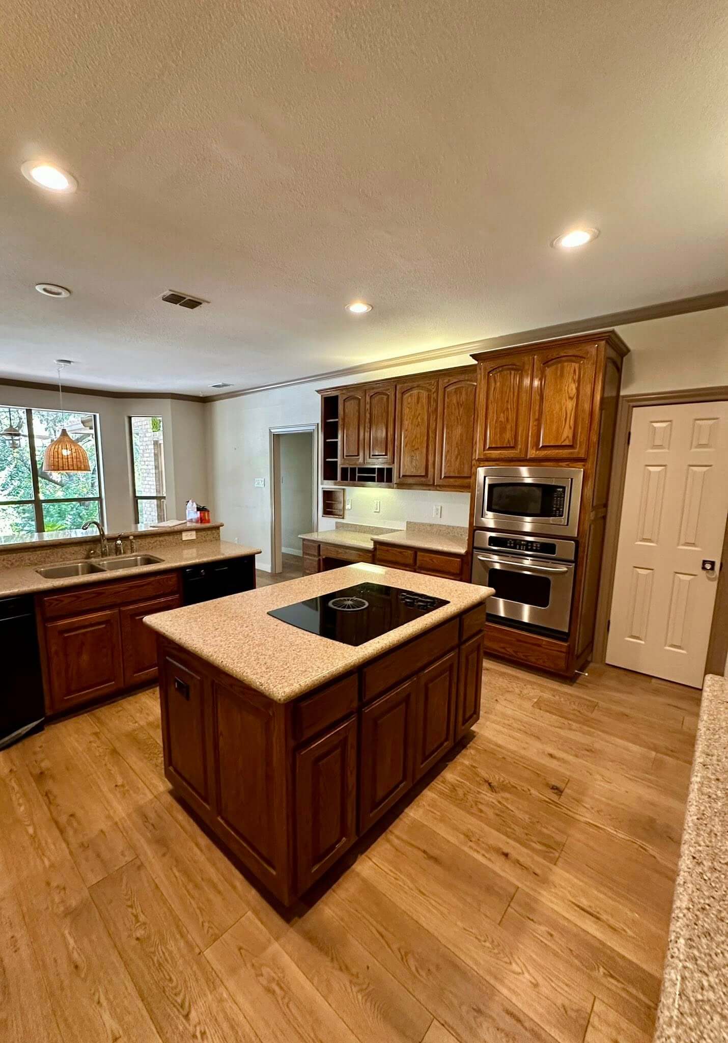
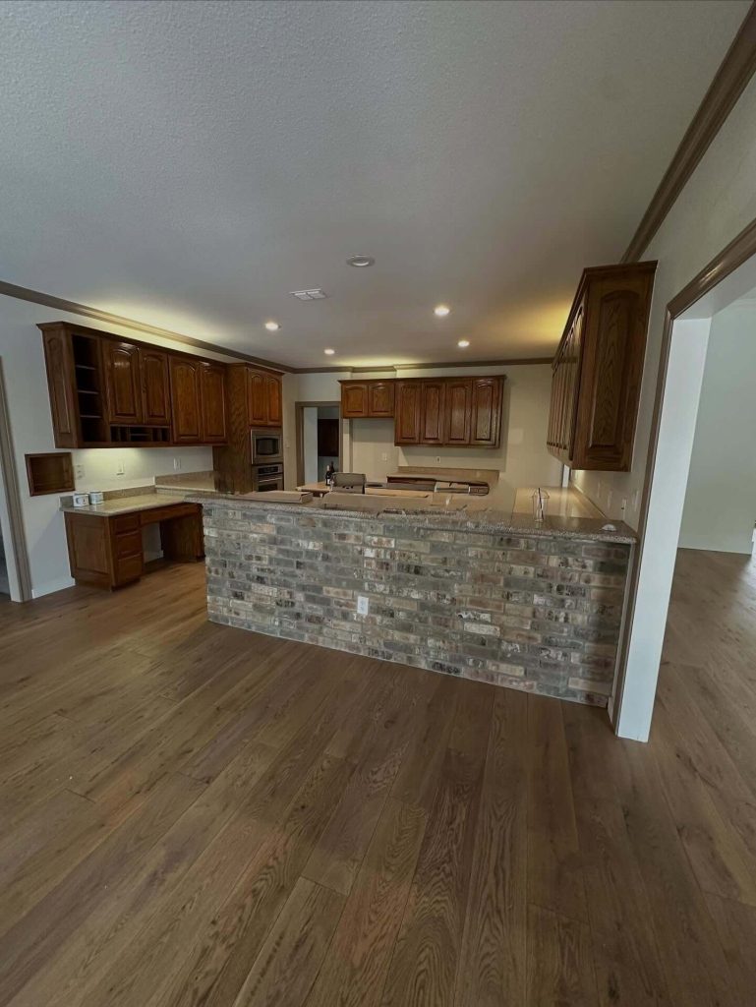
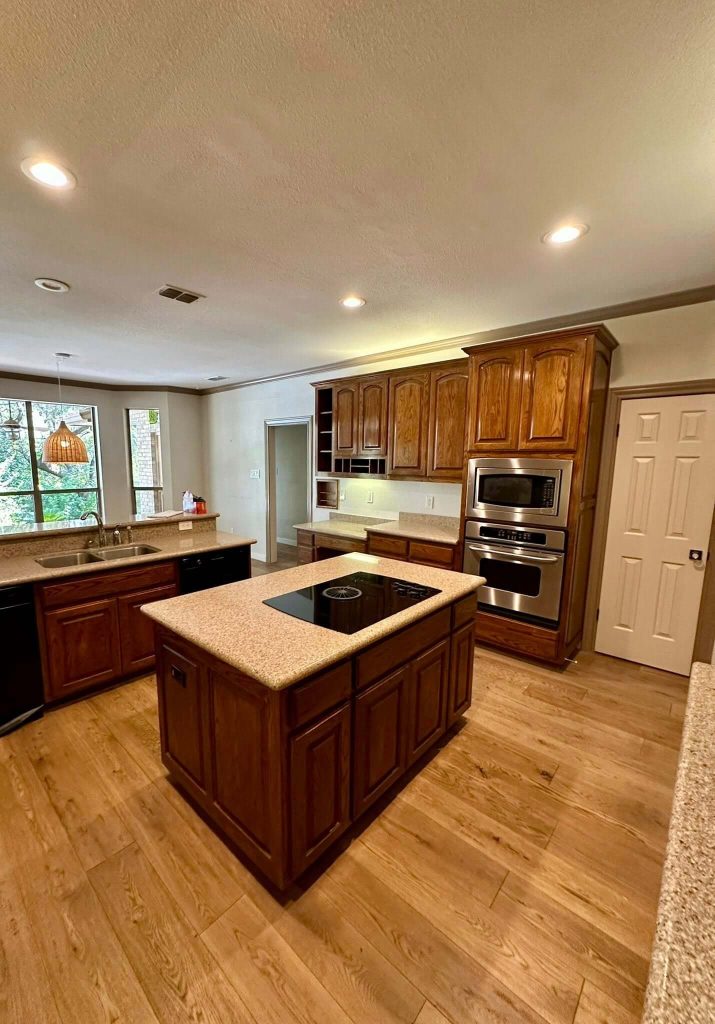
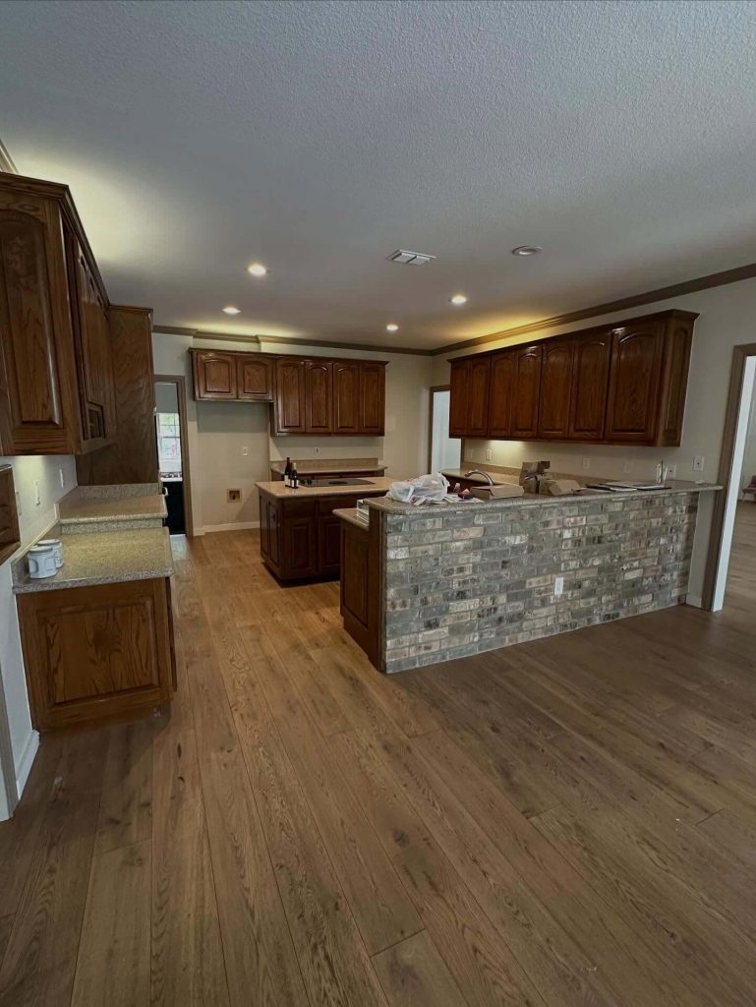
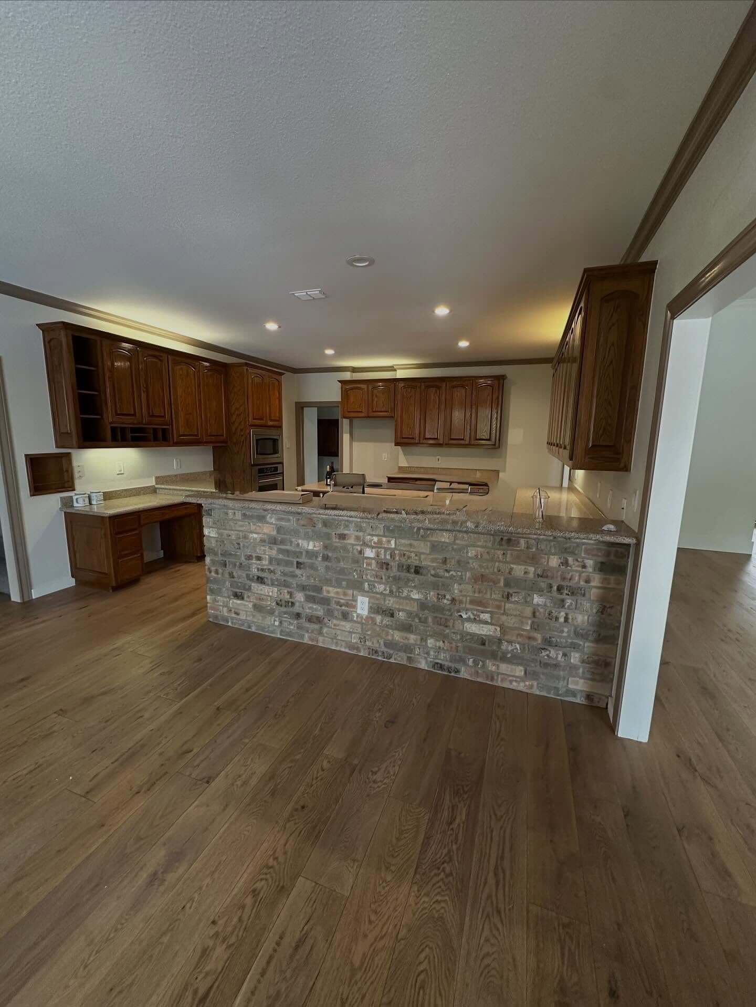
Before Remodel: The Dated Granite Kitchen
Dark stained oak cabinetry and bullnose granite countertops with a ceramic cooktop made this Fair Oaks Ranch kitchen look and feel small, dark, and dated
A dual-level desk and countertop beside the built-in oven was under utilized and an inefficient use of space.
A brick half-wall dividing the kitchen from the breakfast area shouted the home’s age.
The Plan
Homeowner Kelsey M. wanted an open concept kitchen / living area with updated floor, fixtures, cabinets and countertops.
To accomplish this we would need to remove the wall between the kitchen and living room and replace it with a load bearing beam. We would also need to rewire the electrical and stove venting system.
Finally, the layout of the kitchen would be turned 90 degrees to face the living area rather than the breakfast nook.
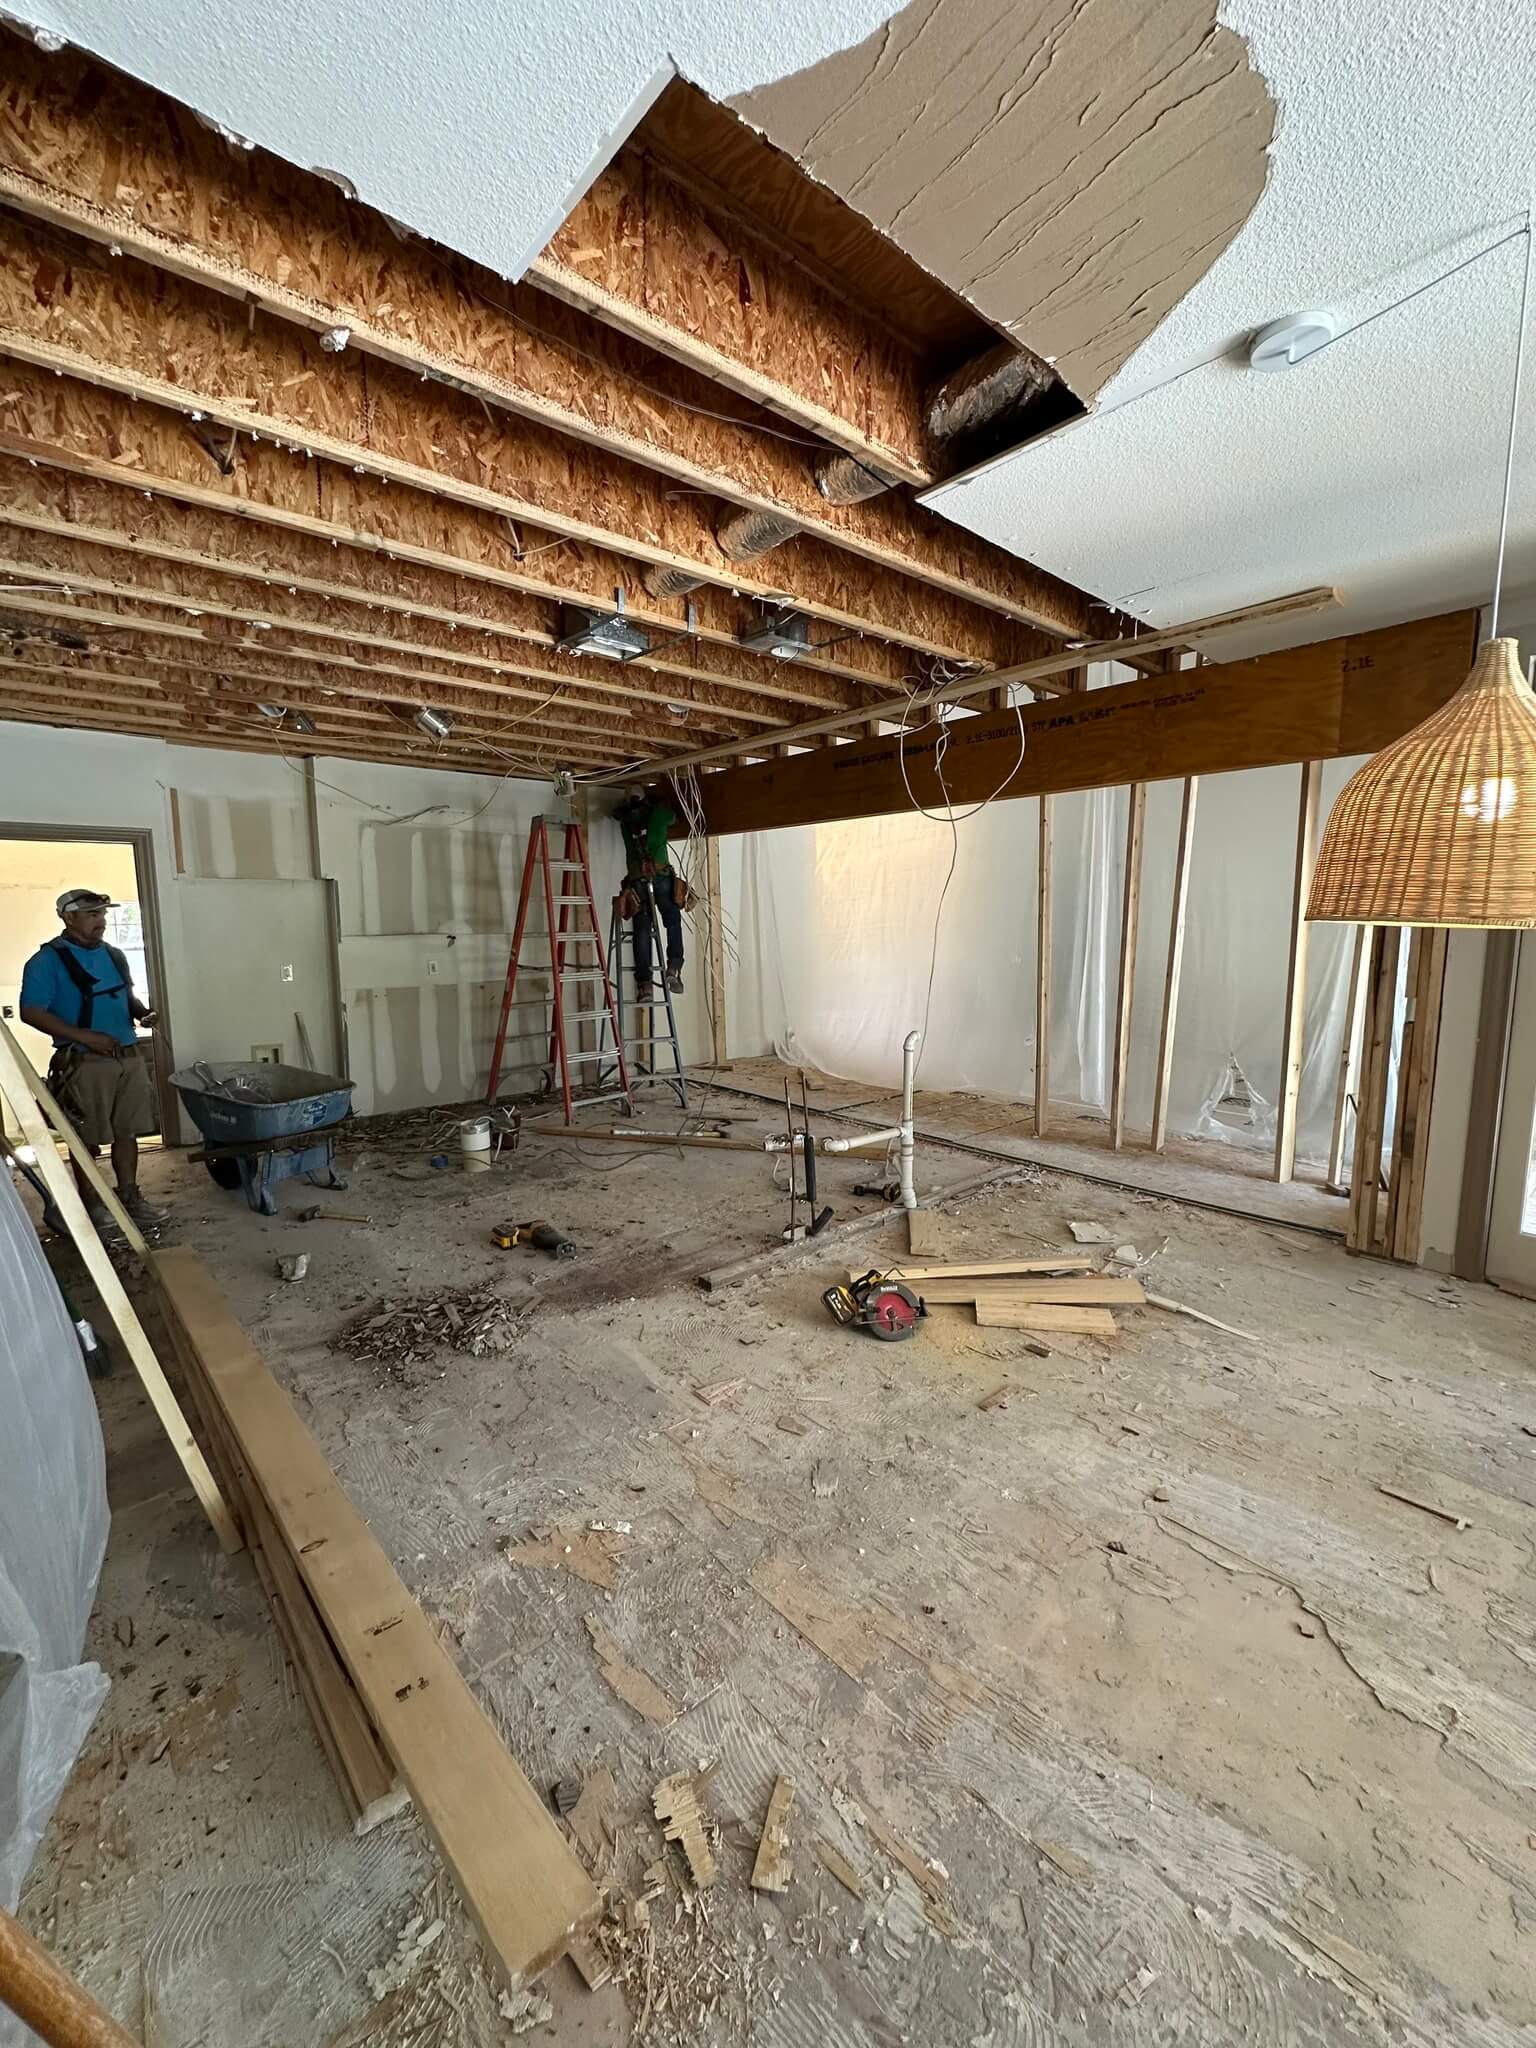
Demolition
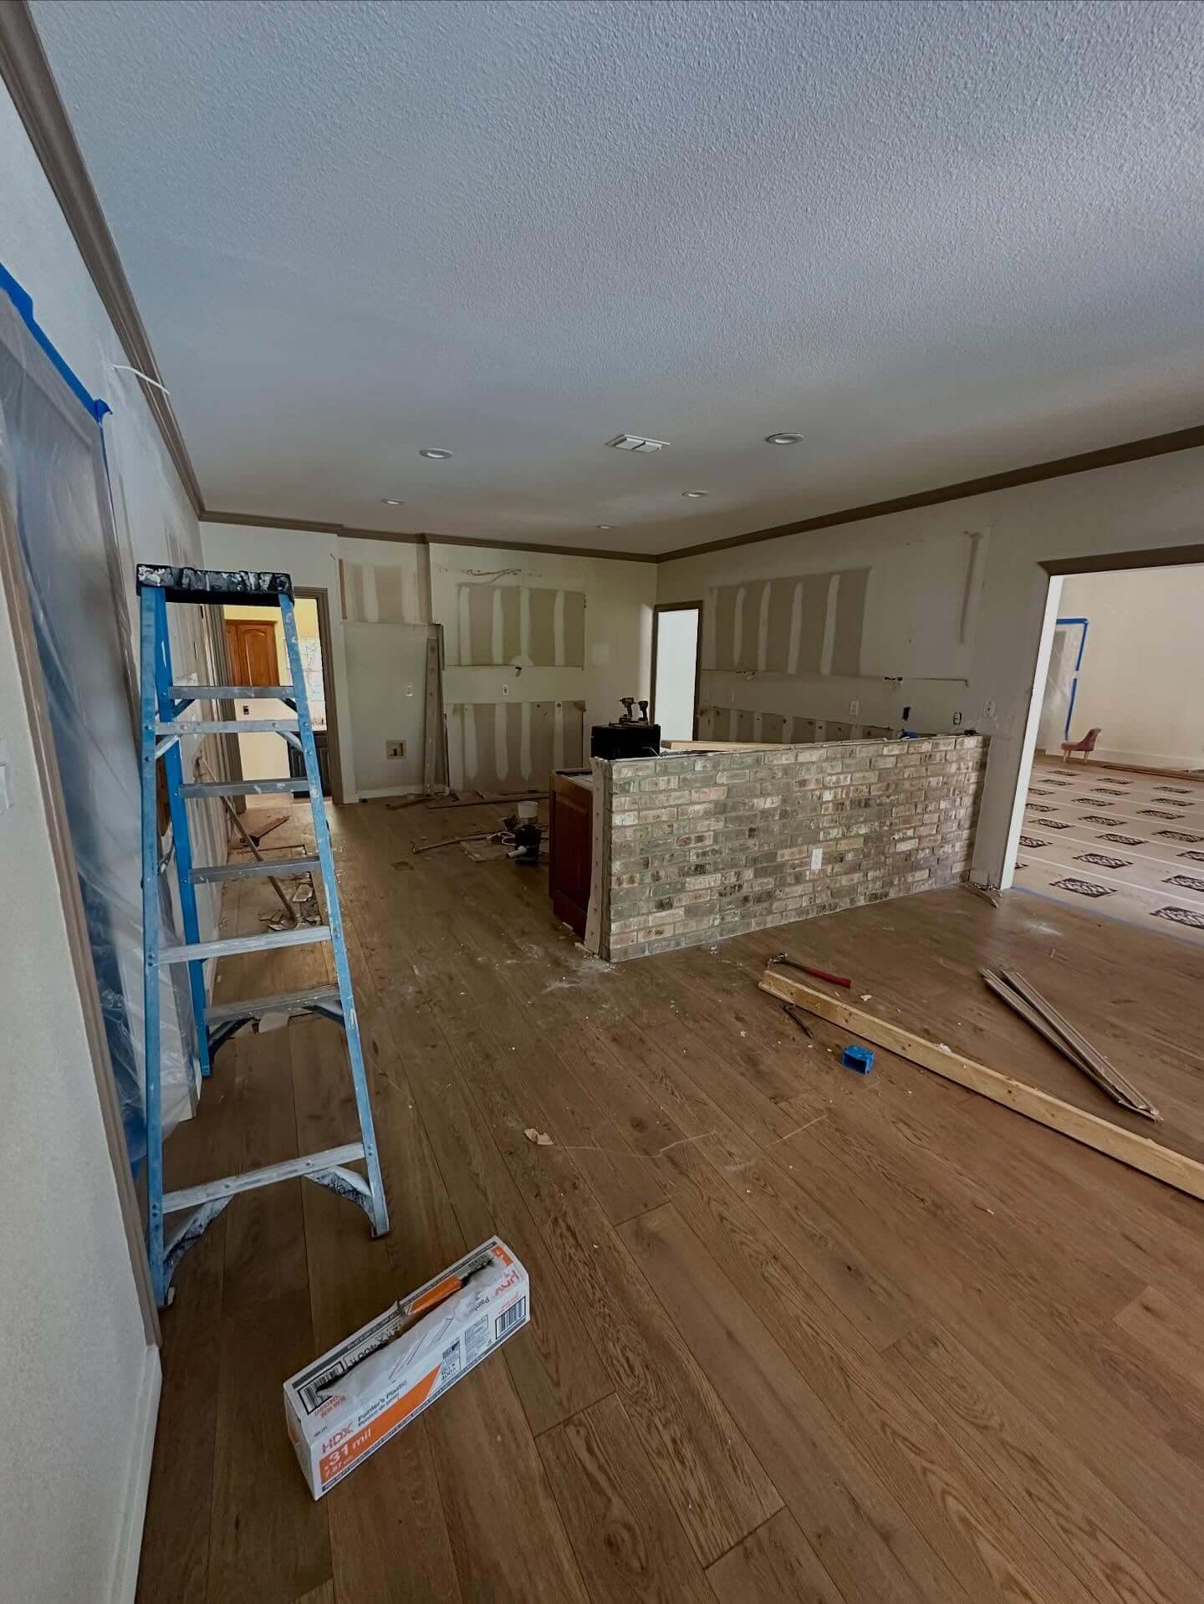
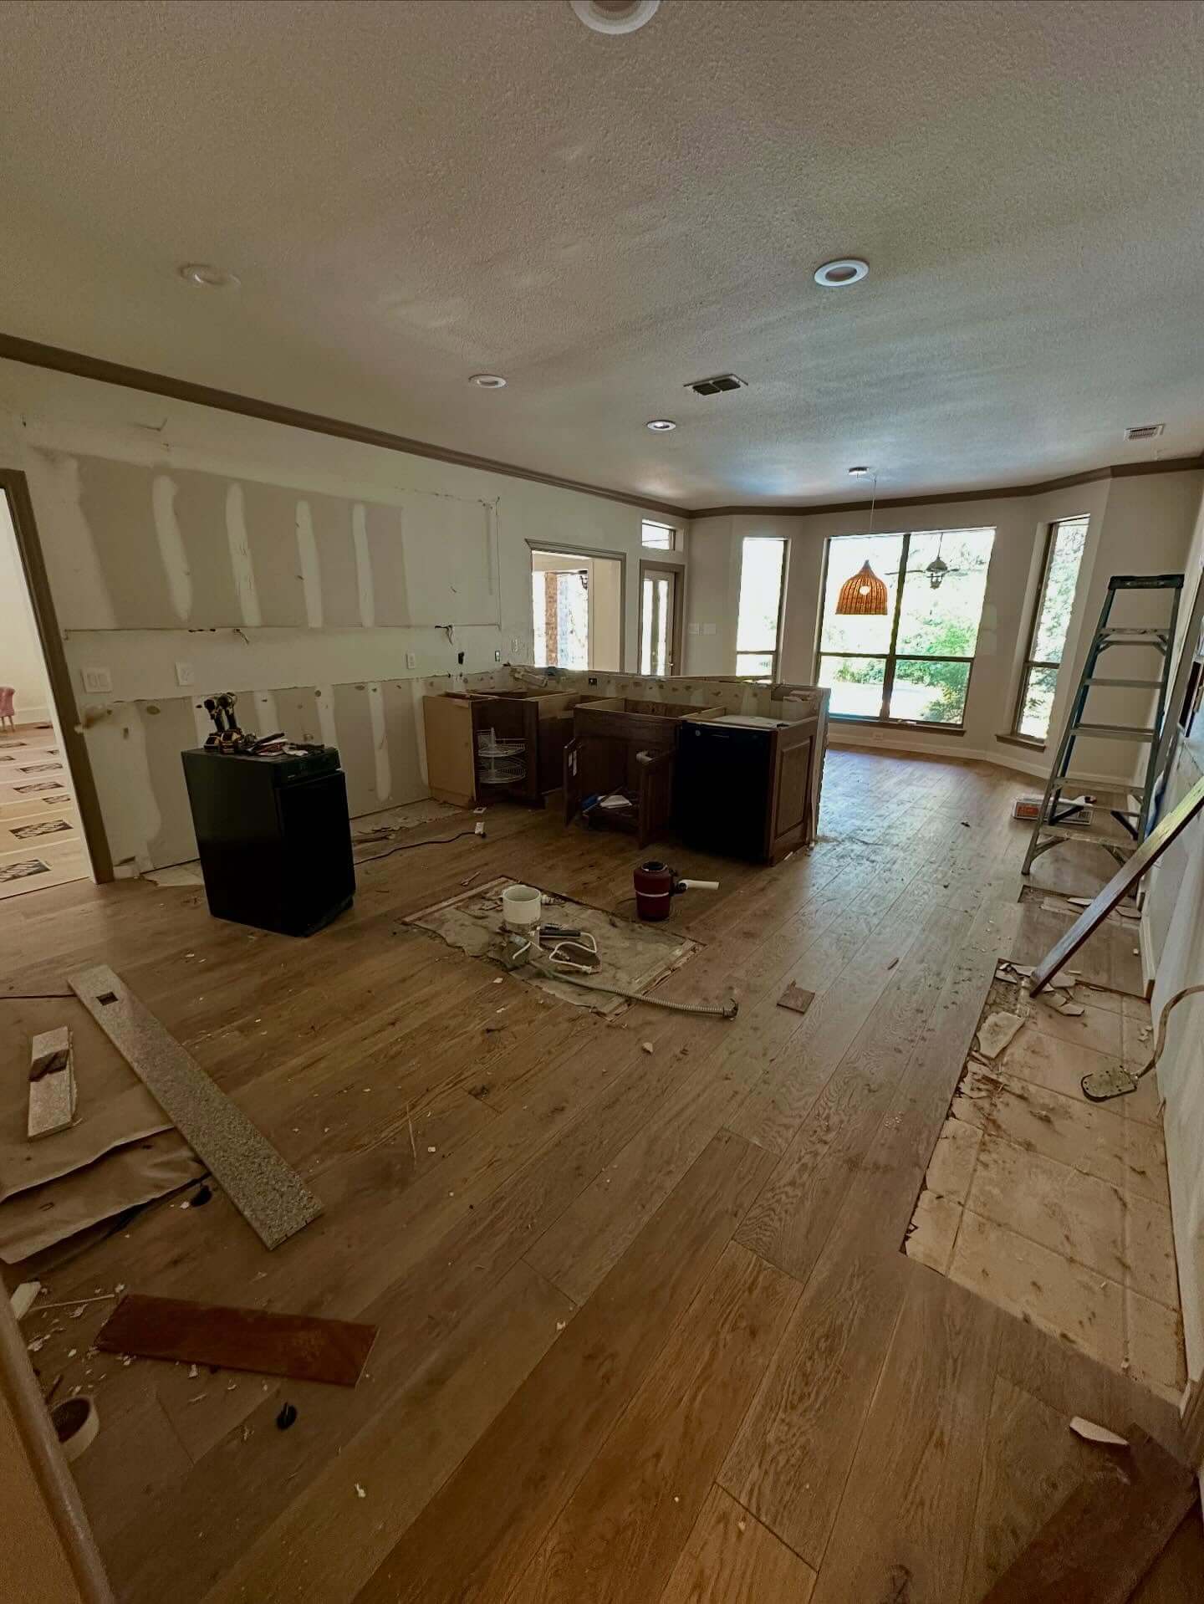
Plastic sheeting was installed to reduce the spread of demolition dust to other areas of the house.
Our team removed the existing cabinets, appliances, brick half-wall and flooring, demo-ed the part of the ceiling requiring electrical work, installed the support beam between the kitchen and living area, and removed the living room wall.
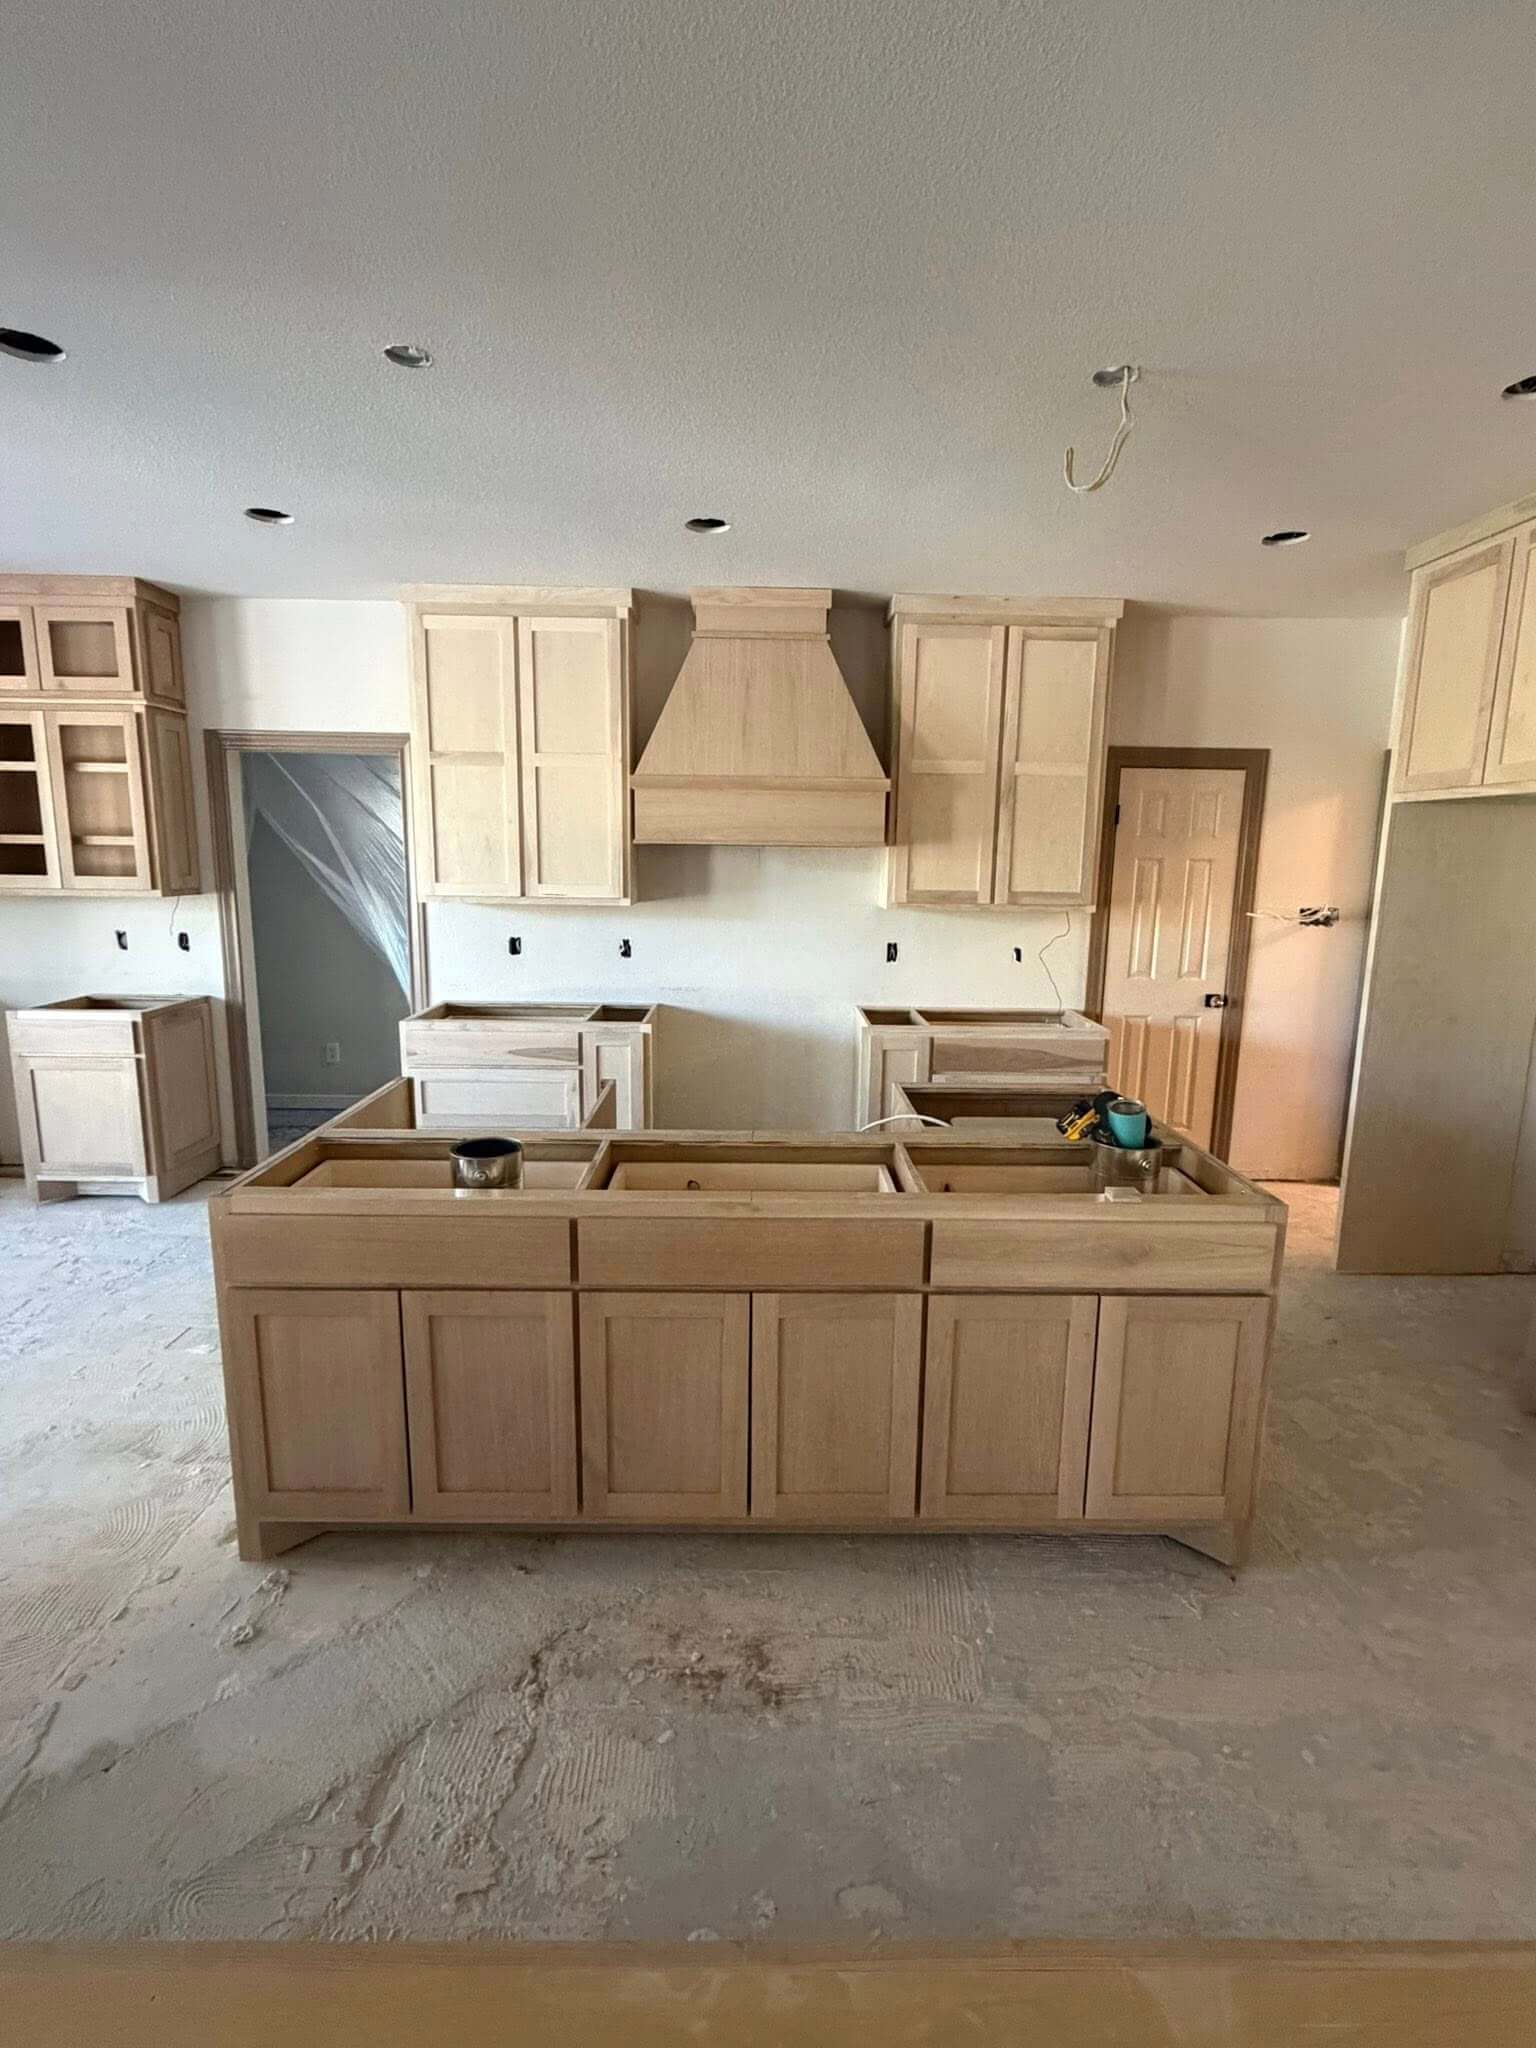
The Kitchen Remodel Rebuild: Cabinets
We loved watching this project take shape as the different components were installed.
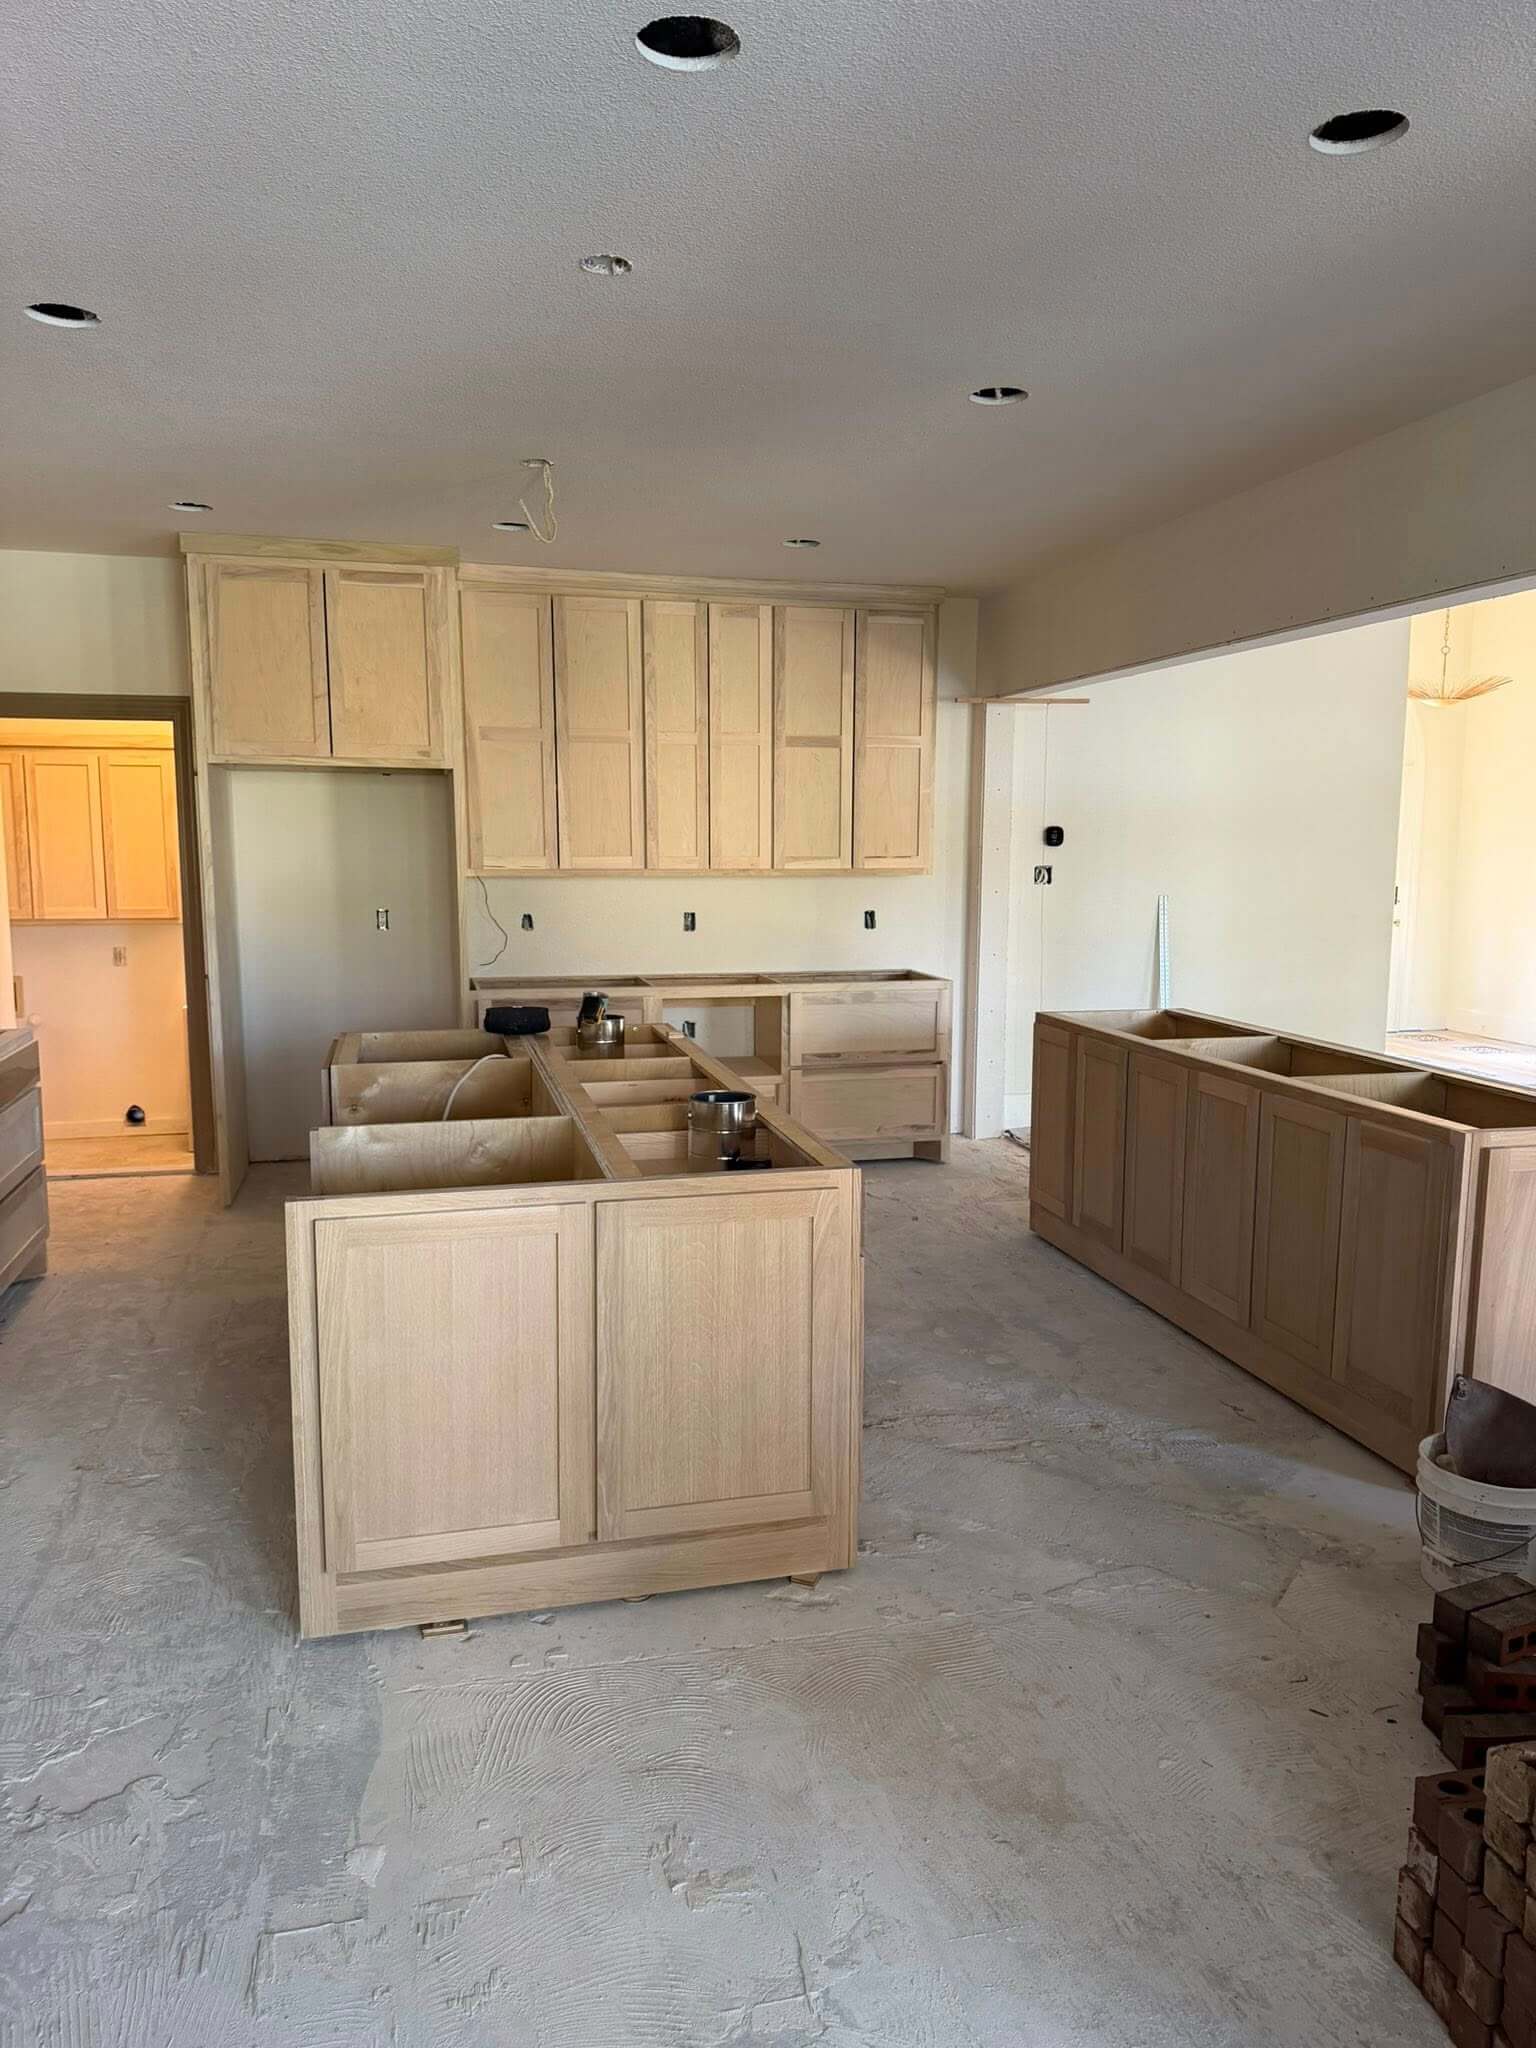
The first step was to move the electrical and hood venting system and then repair the drywall.
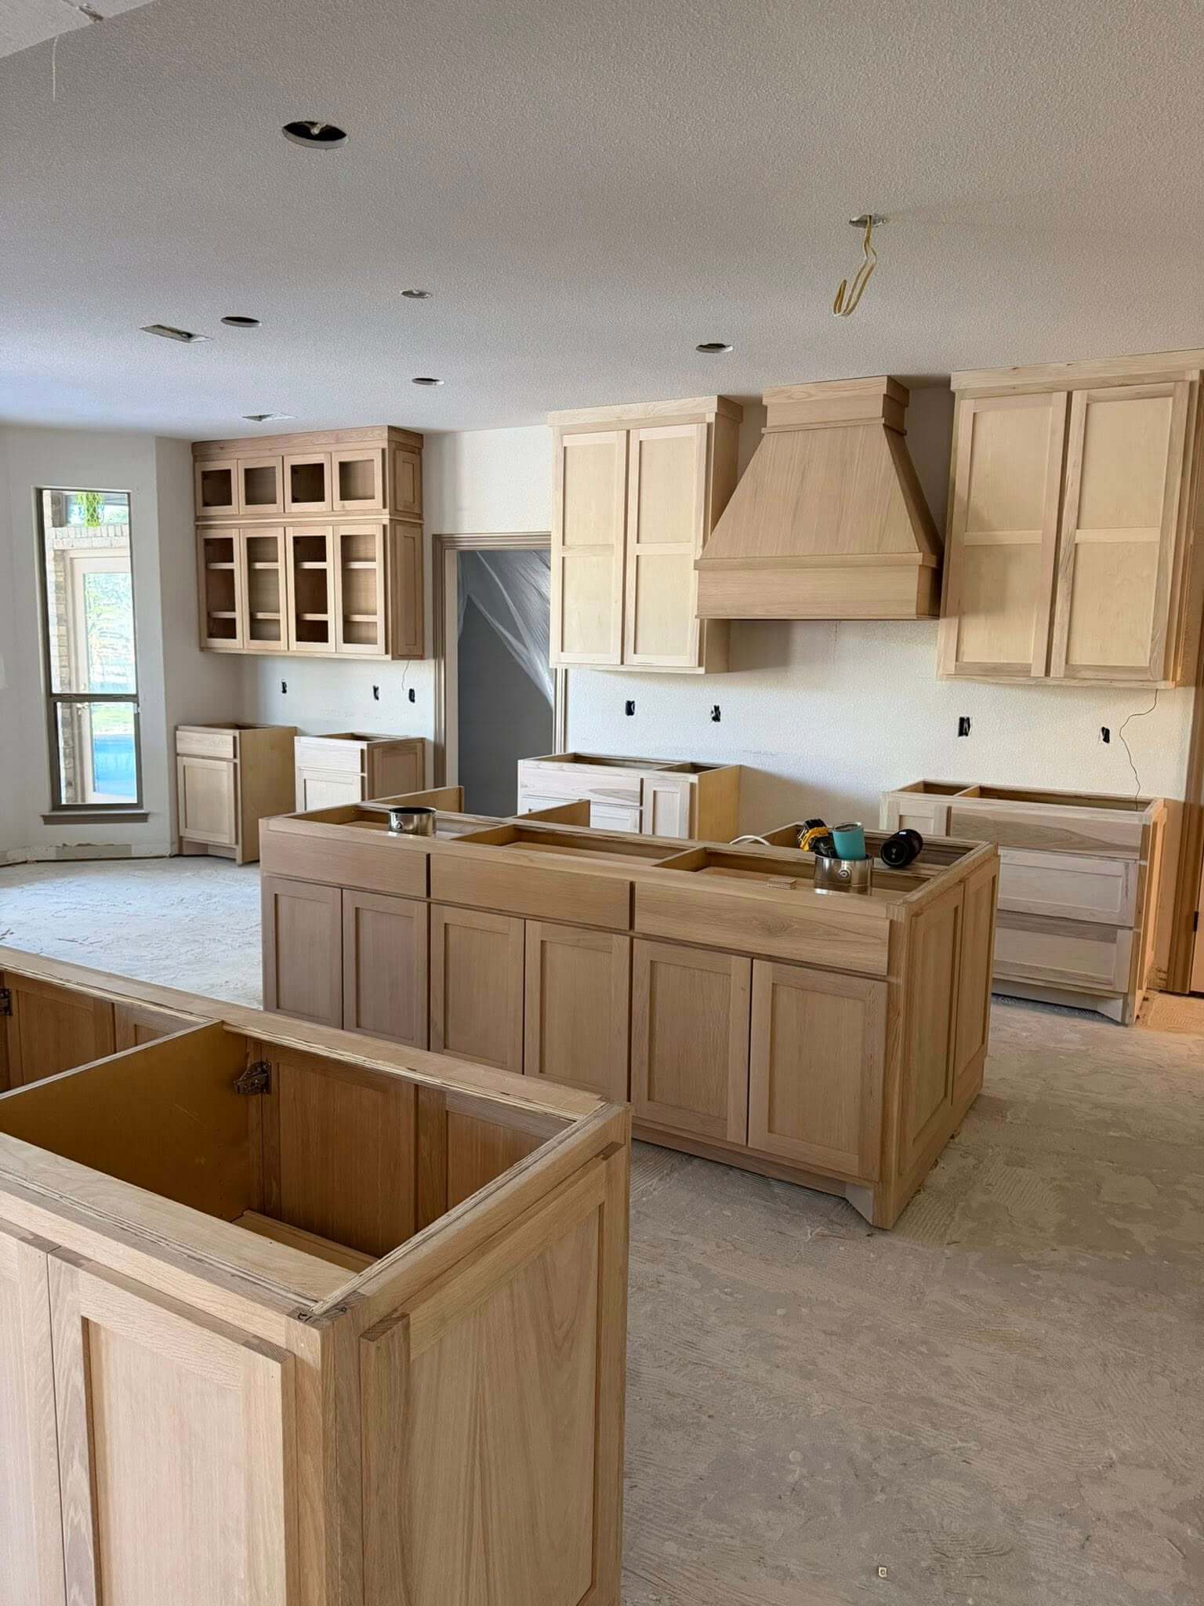
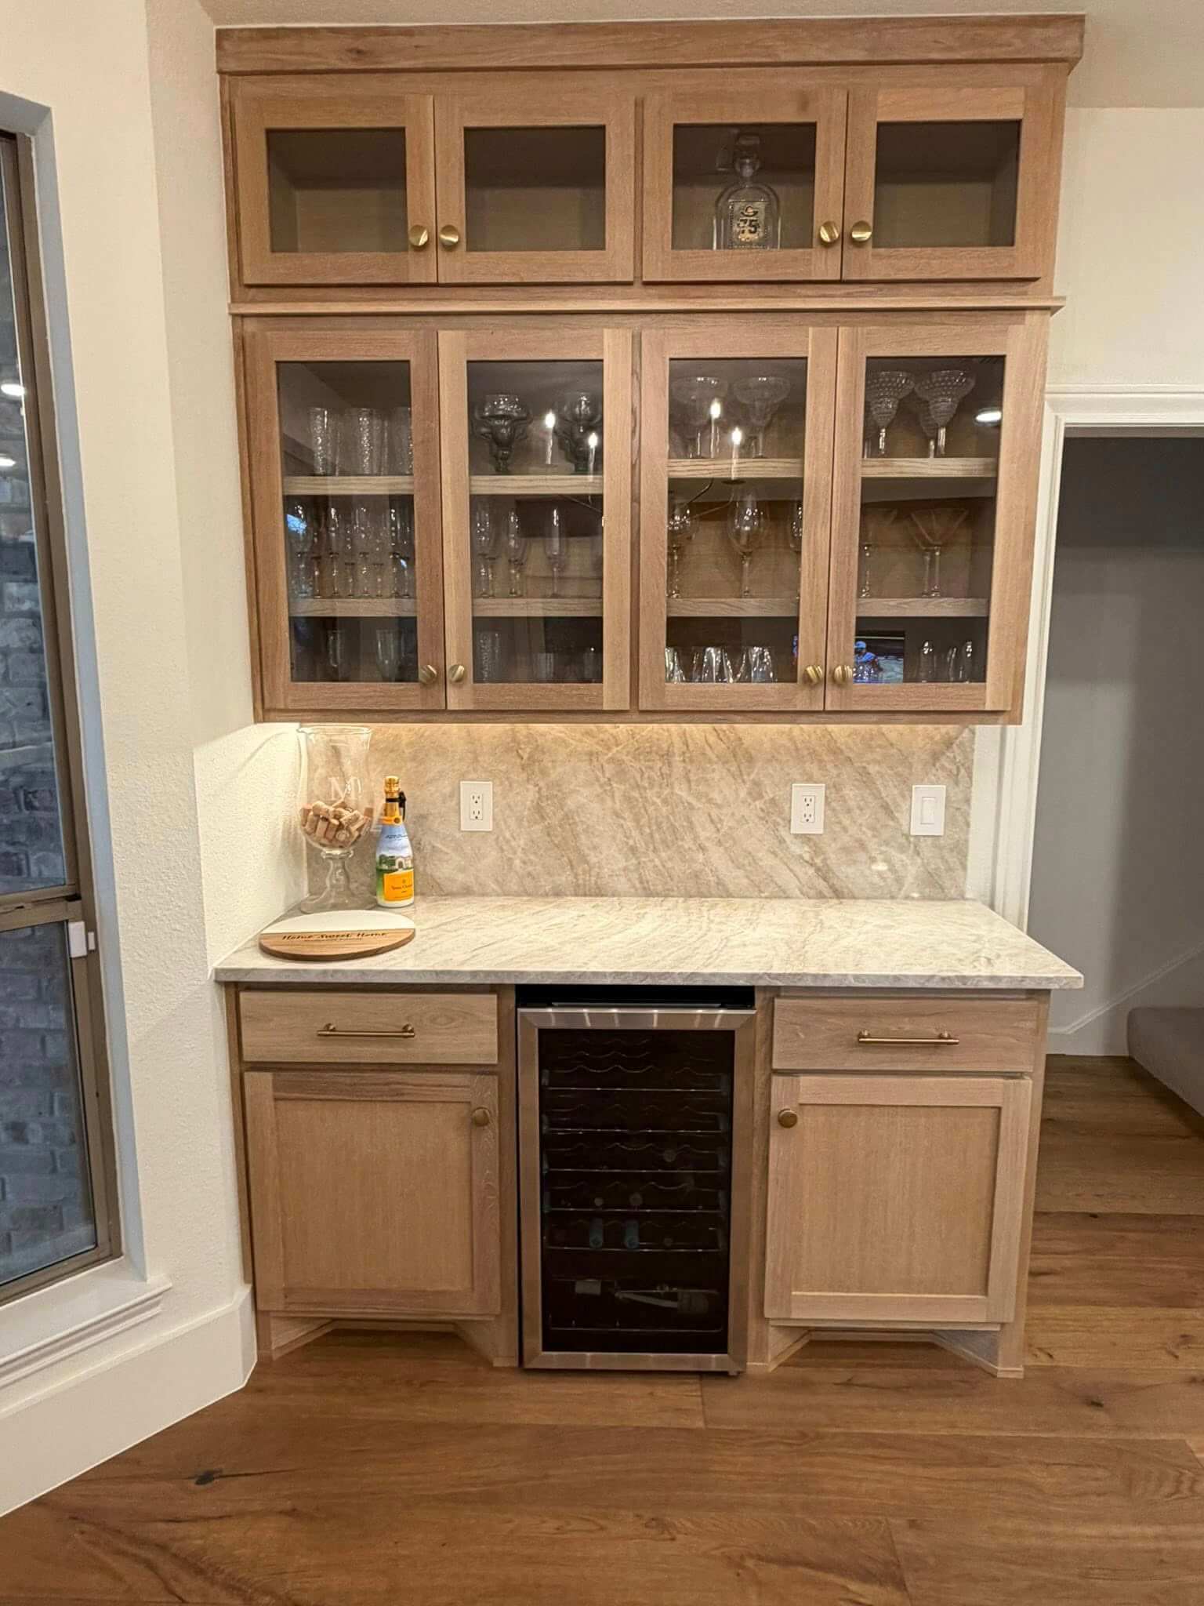
Custom solid wood oak cabinets were installed next with maximum storage achieved through to-the-ceiling uppers.
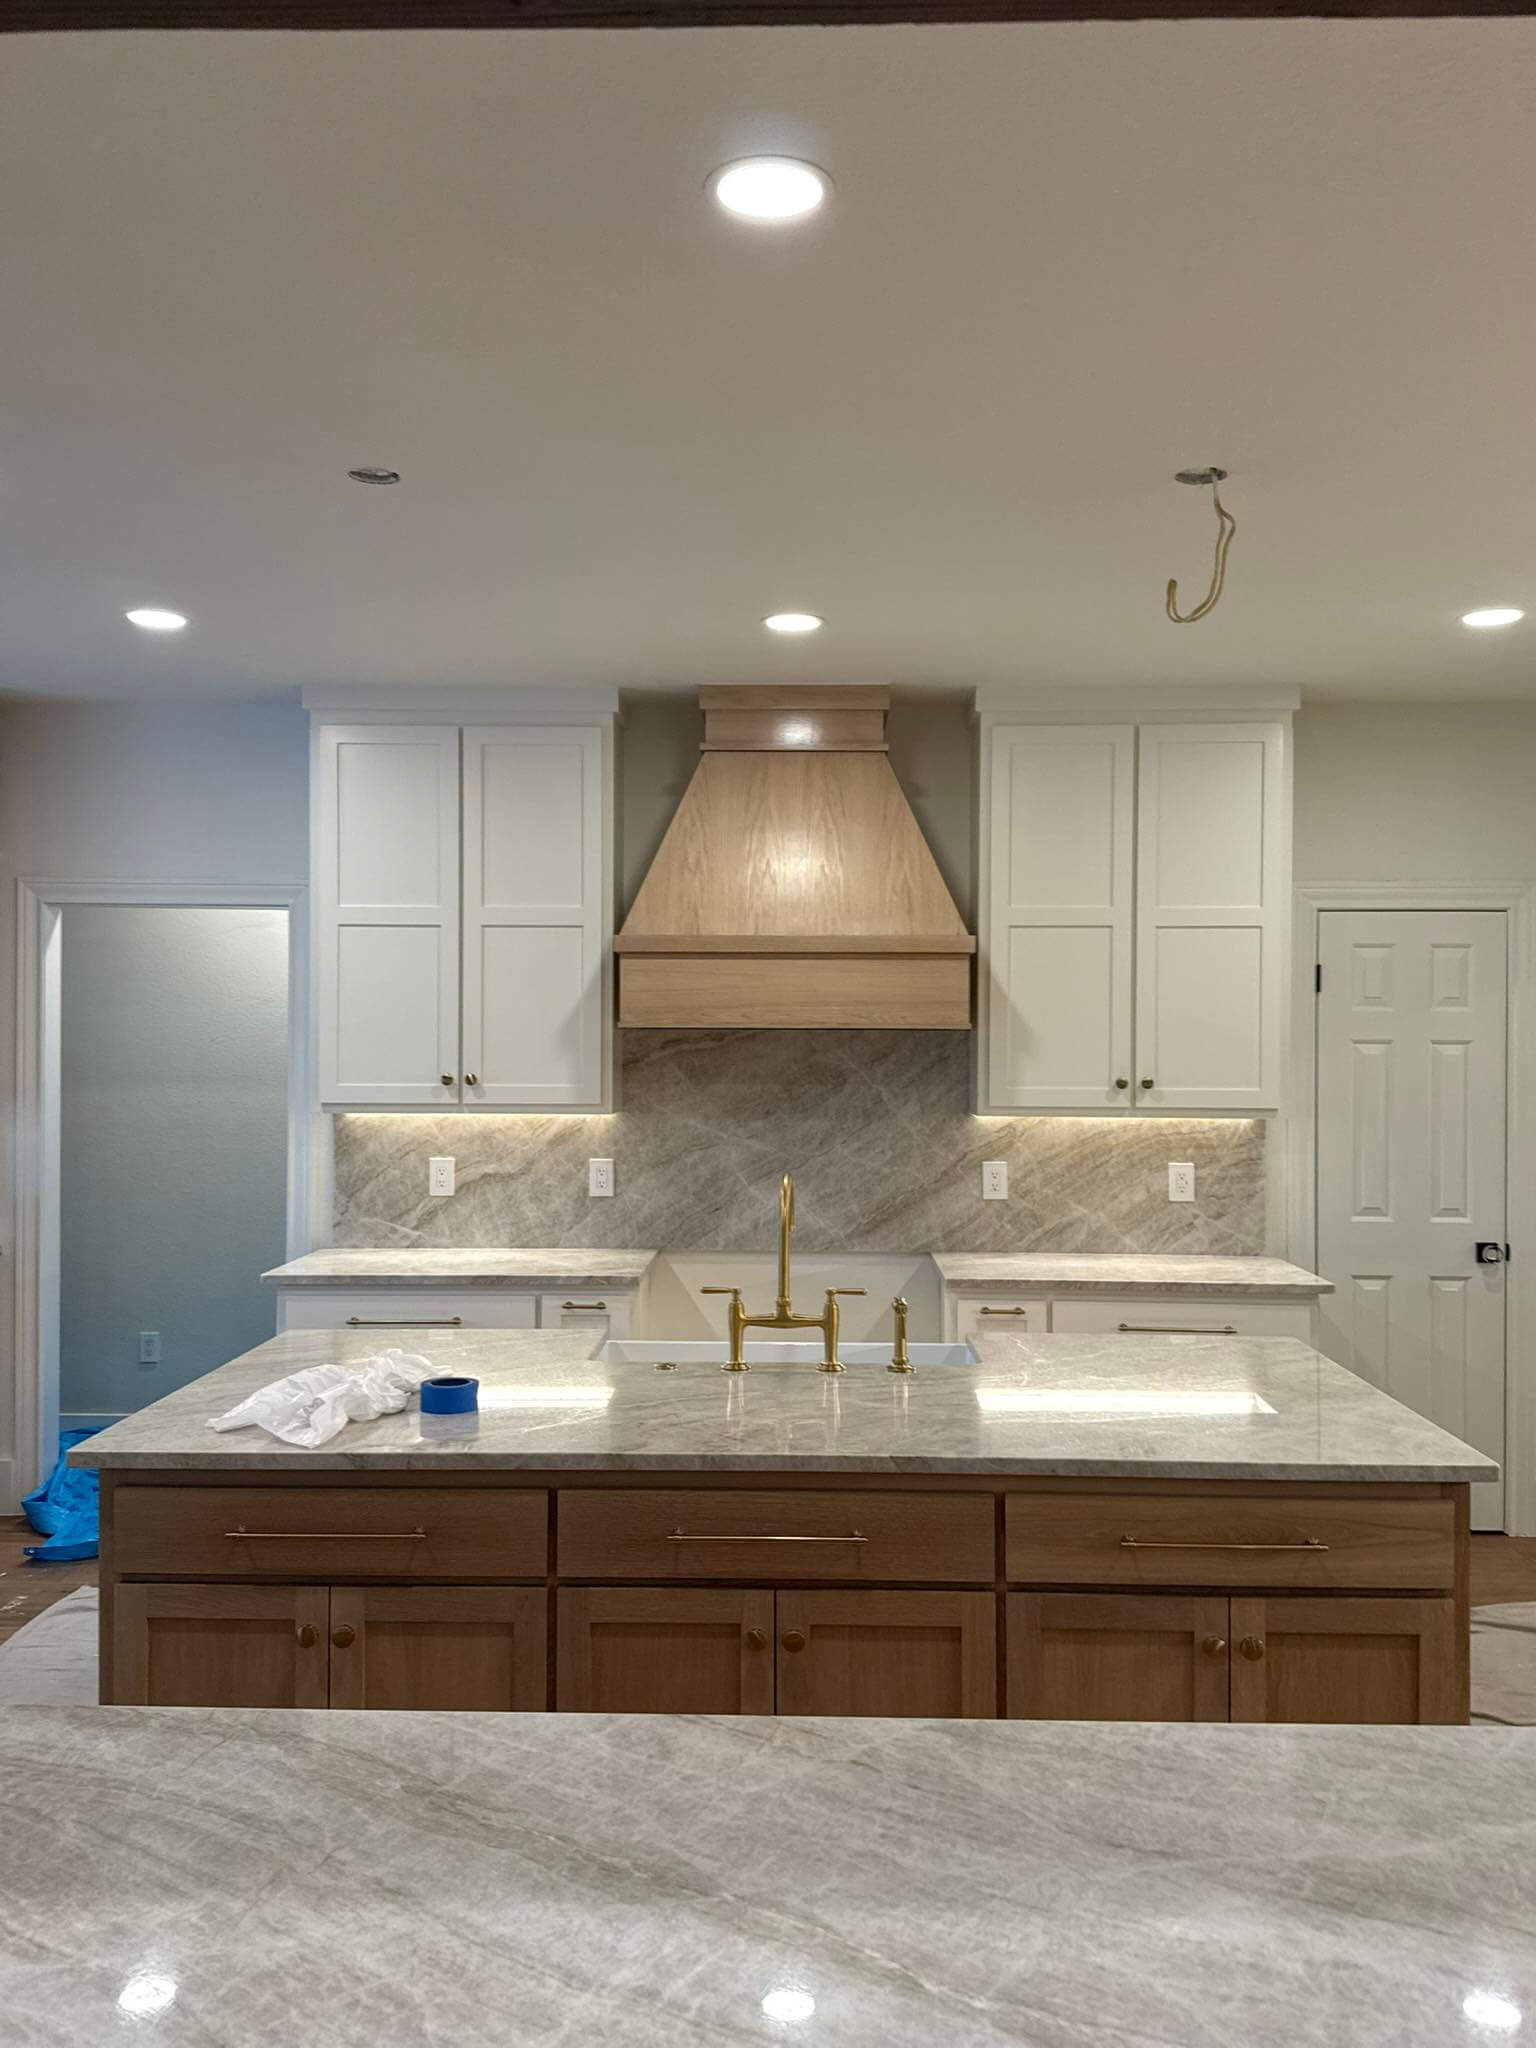
High quality, alabaster paint made the cabinets along the wall recede, brightening the space and adding to the open feel of the room.
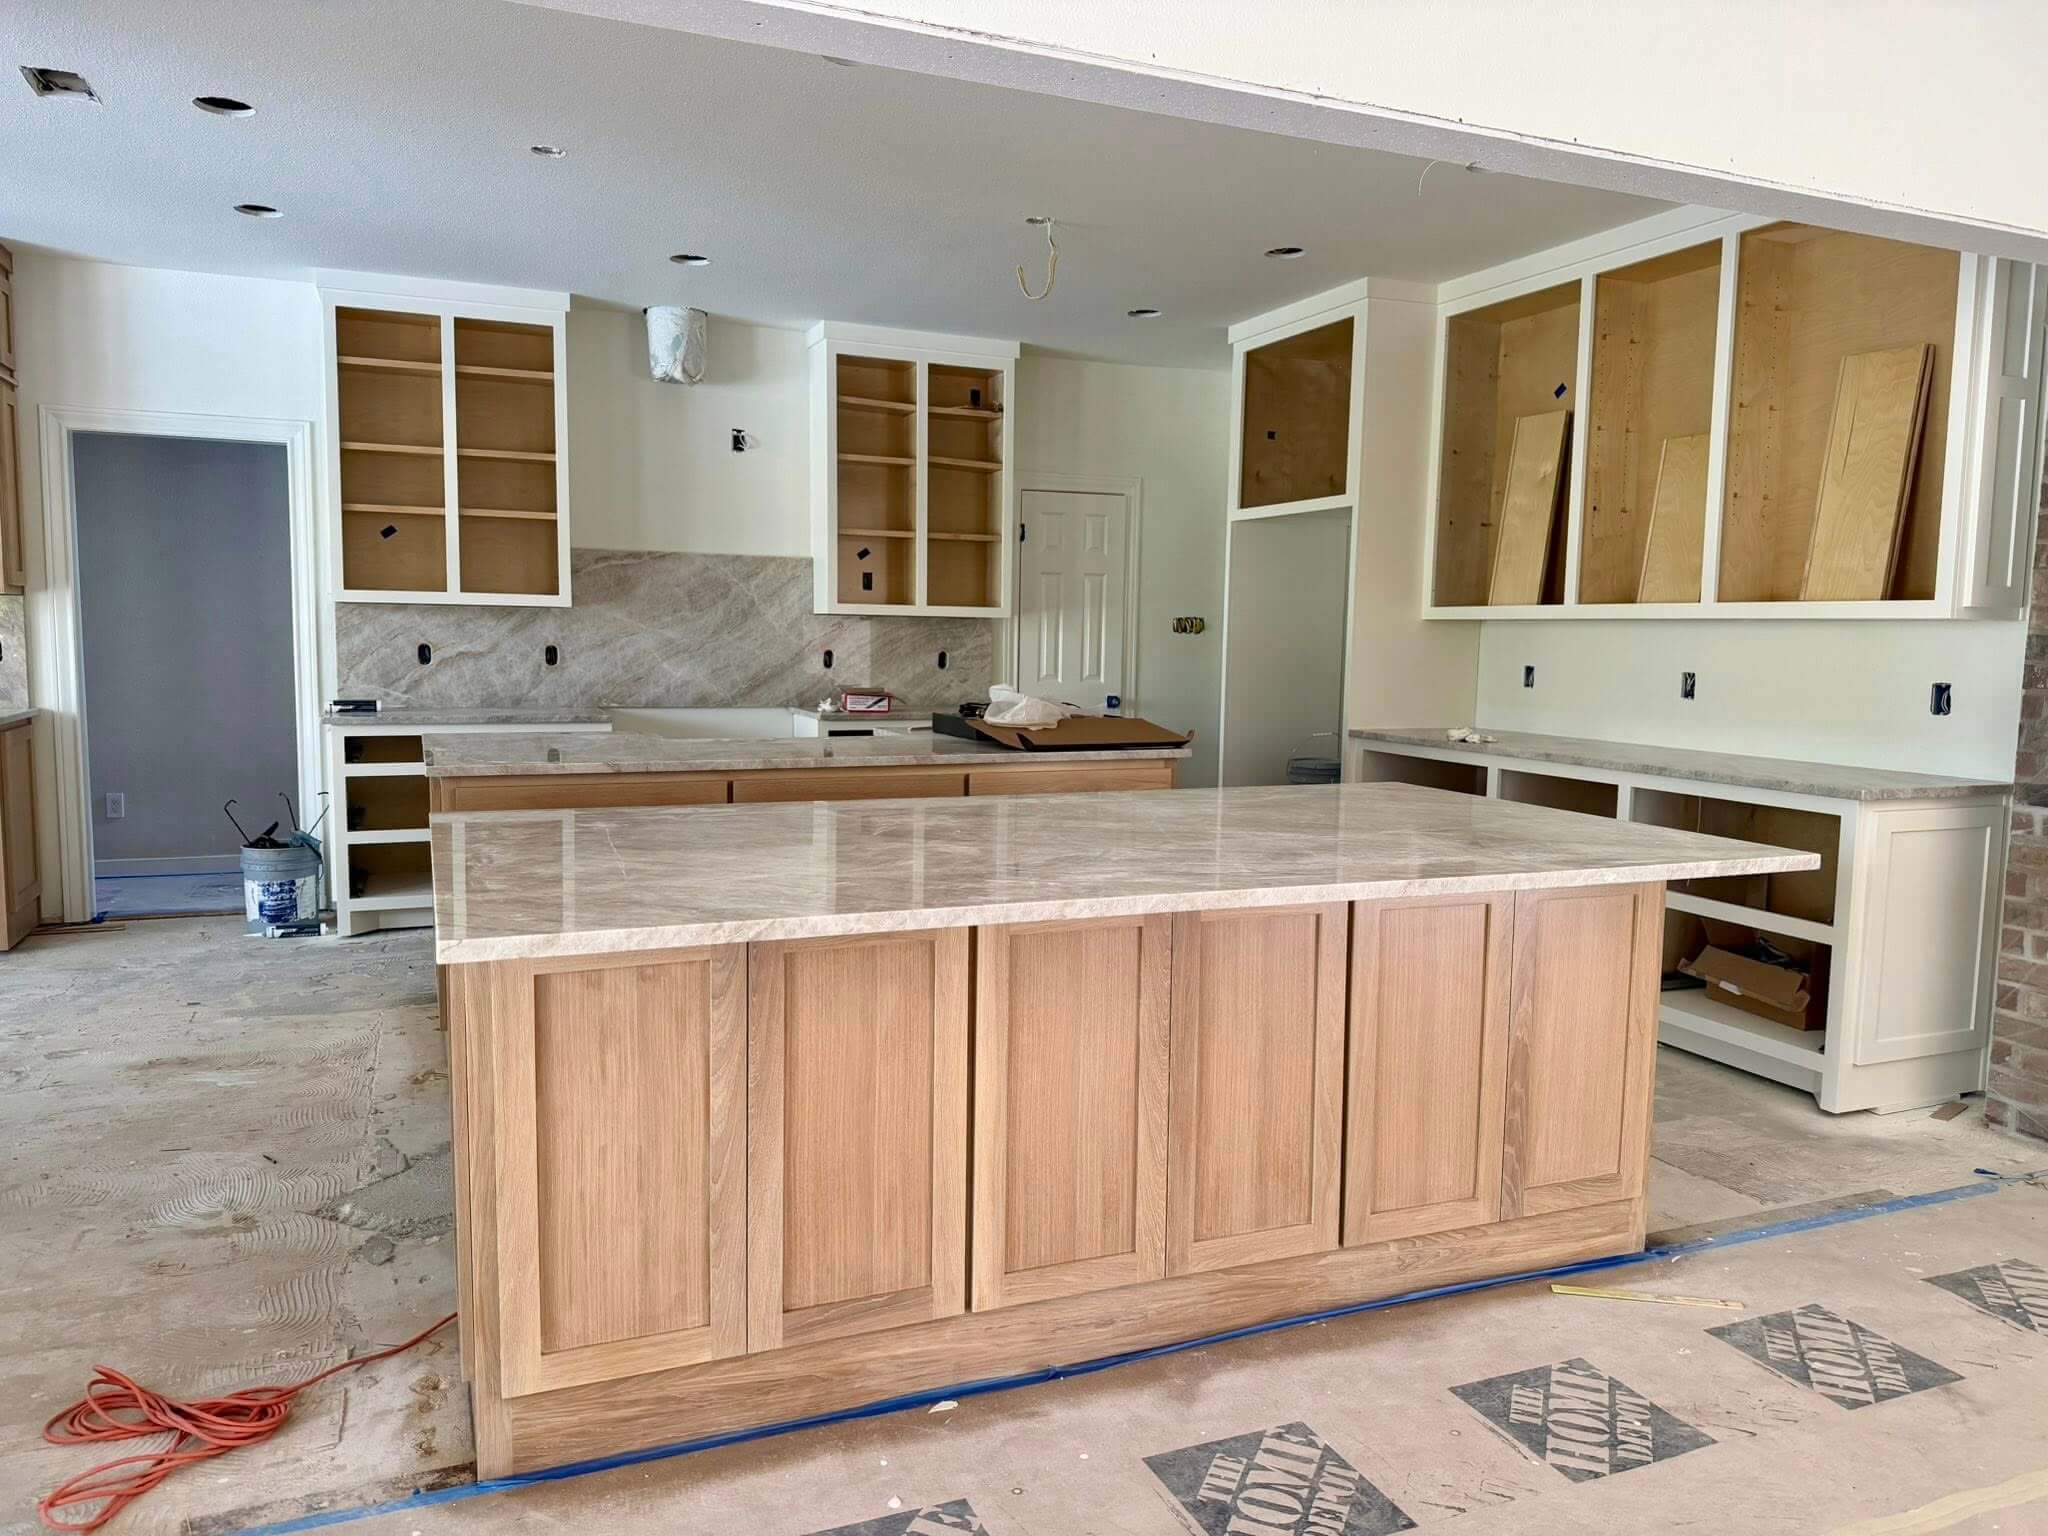
Rebuild Con't: Countertops, Fixtures, & Flooring
A large double sided island provided ample space for both storage and seating while Taj Mahal countertops added elegance and sophistication to the space.
Cabinet doors were reinstalled. Continuous flooring with the living area was installed. And lights and plumbing fixture installation signaled the near completion of the project.
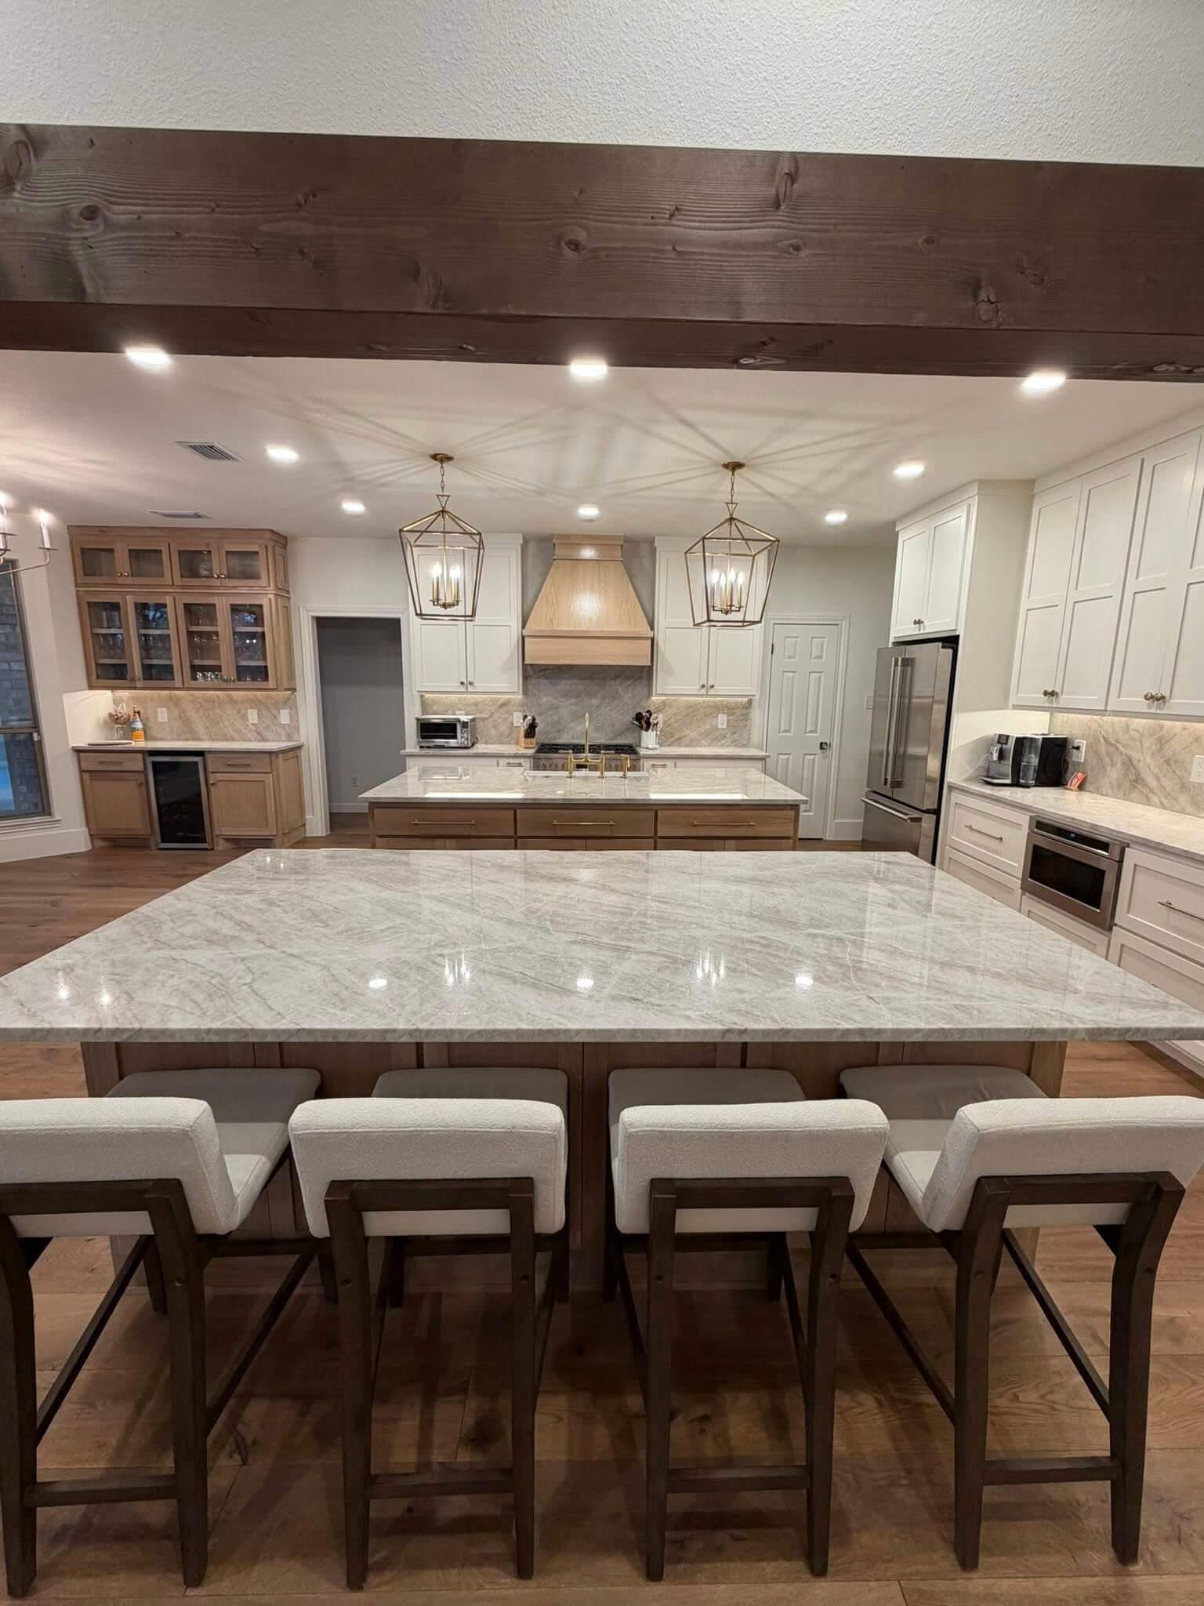
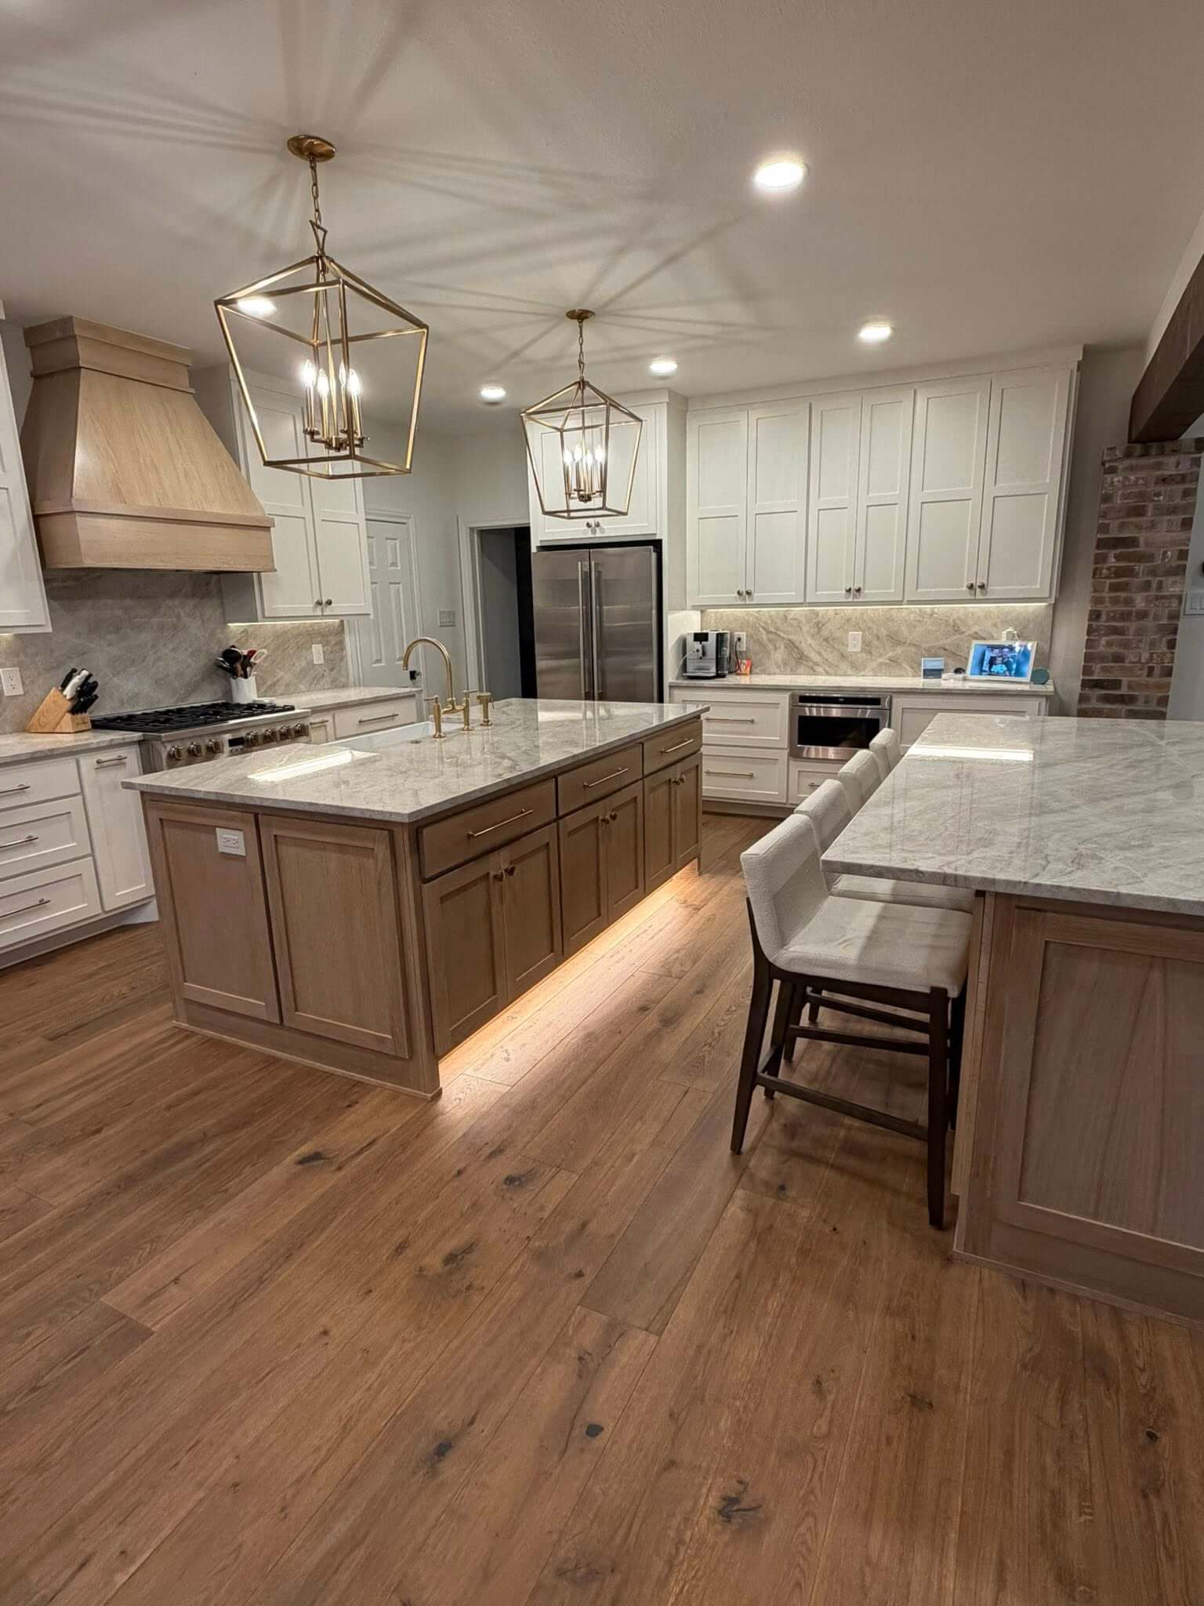
The Finished Space
The installation of the up-dated stainless steel appliances and final touch-up completed this amazing project.
Praise from Kelsey . . . .
Shaw Construction did an excellent job renovating our kitchen. The project was completed ahead of schedule, and to a very high standard. The crew was skilled, respectful of our home, easy to work with, and very responsive. We’re extremely satisfied with the results and would definitely use them again and recommend them to anyone doing a renovation or new build!
The Project in Pictures